name

3929 S Appian Ct

  • Coeur d Alene, ID
  • $10,900,000
$10,900,000

3929 S Appian Ct

4 Beds 4.5 Baths 6,719 Sq.Ft. 0.49 Acres

Description

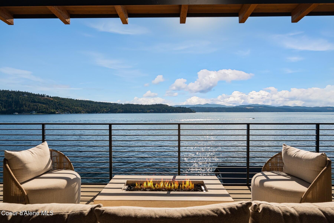
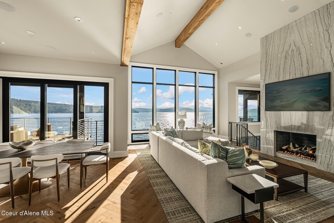
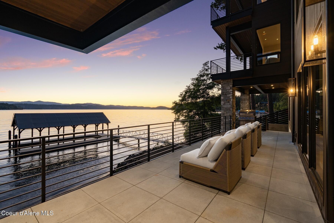
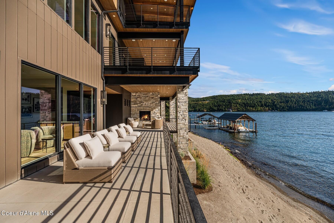
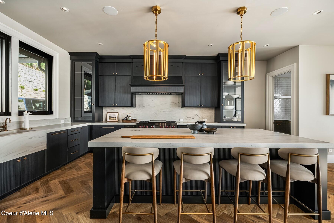
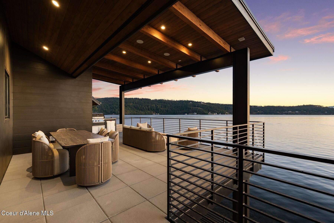
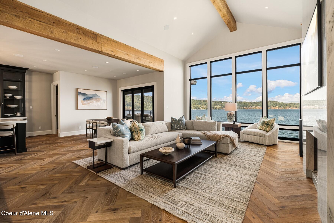
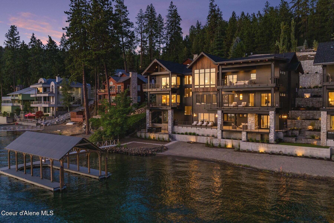
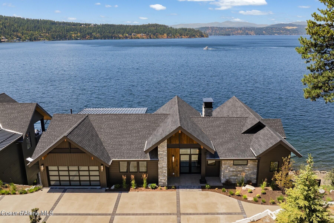
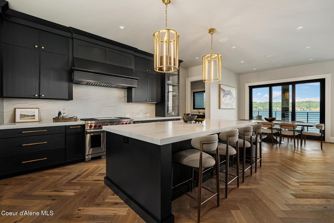
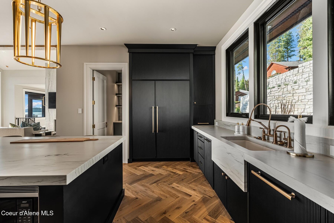
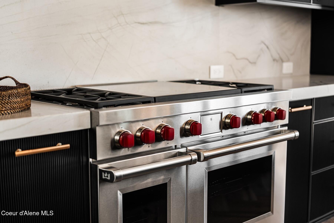
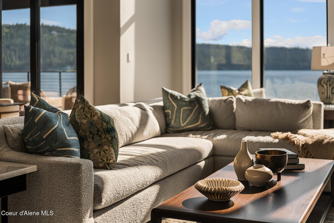
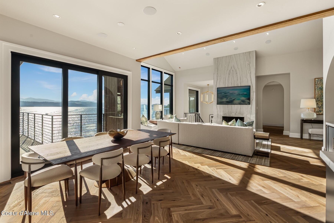
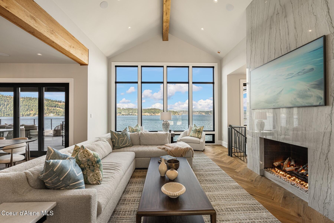
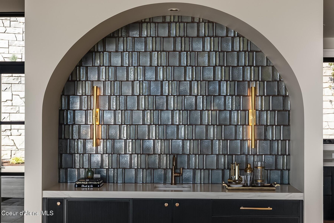
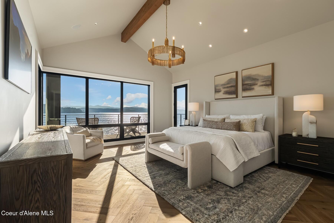
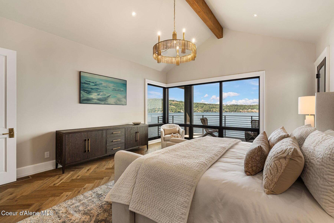
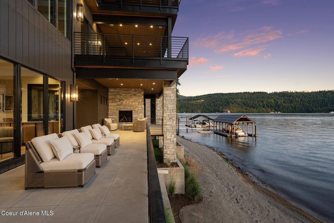
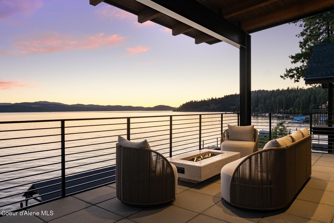
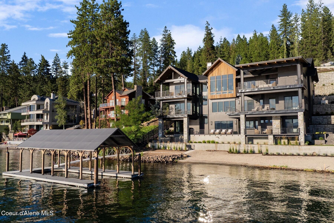
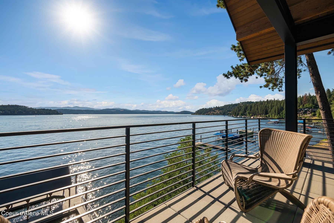
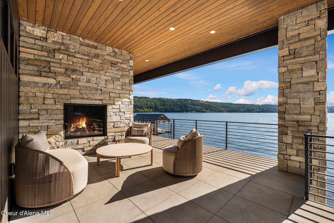
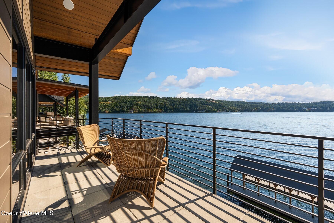
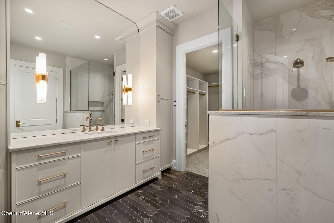
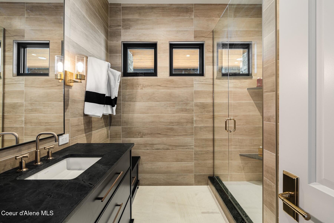
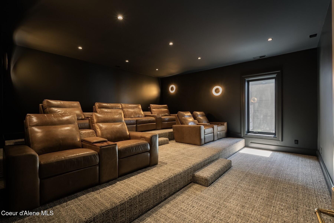
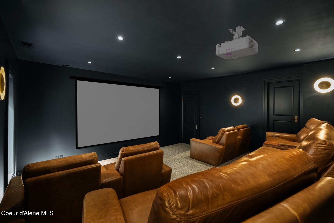
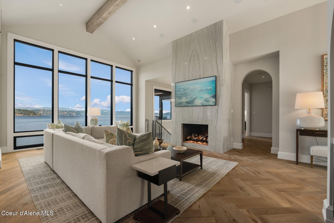
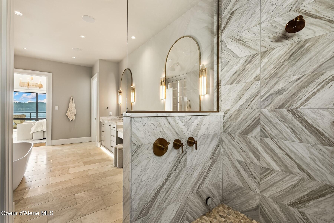
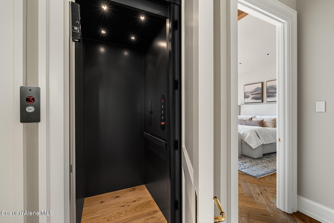
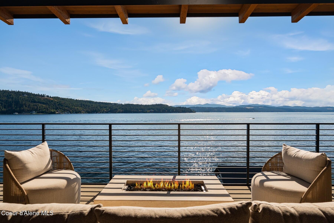
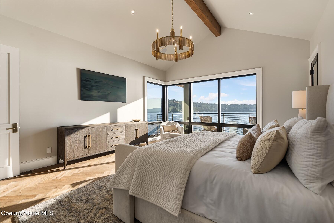
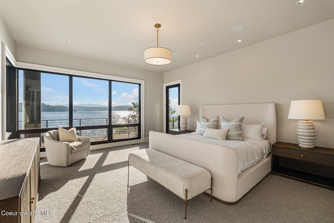
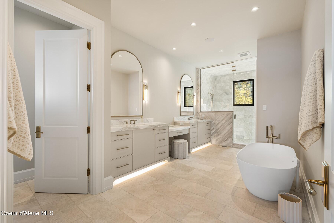
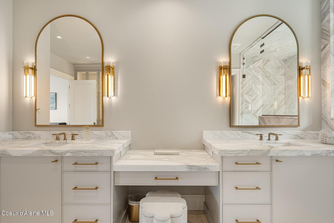
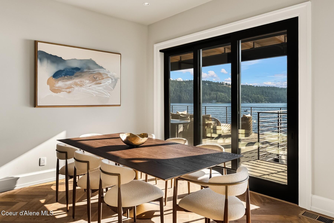
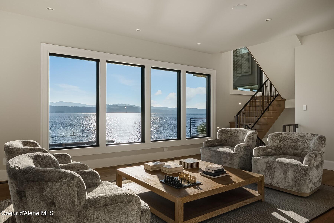
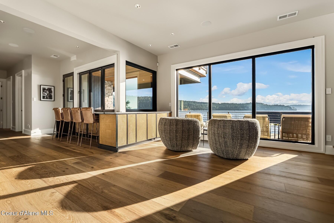
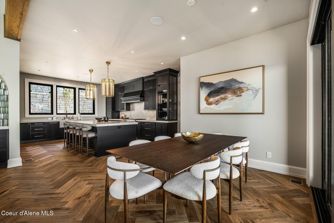
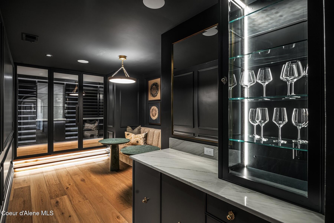
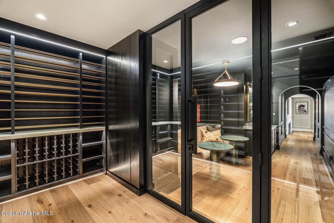
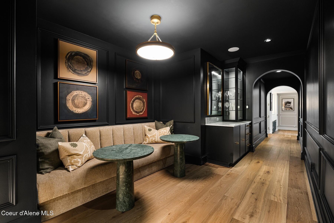
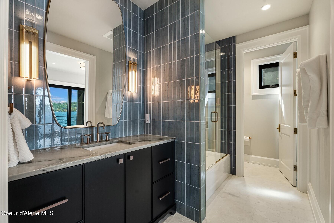
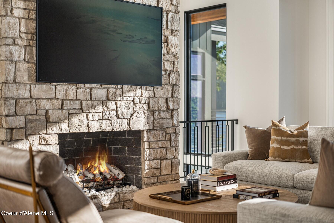
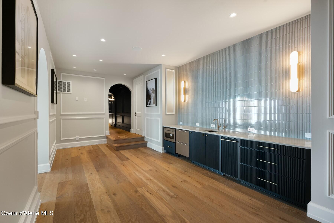
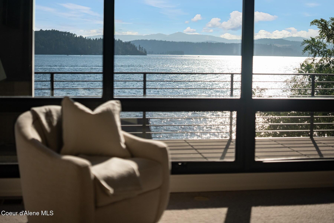
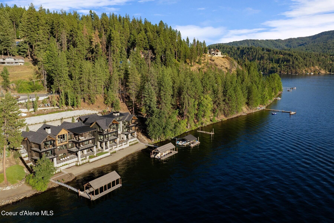
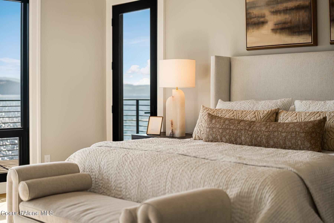
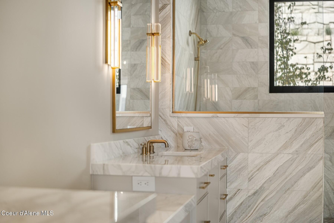
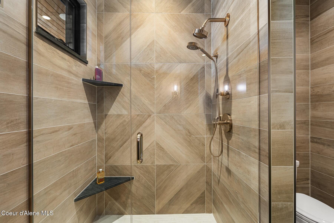
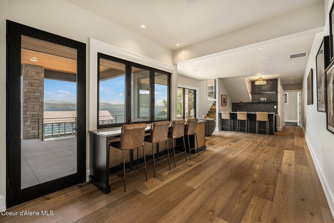
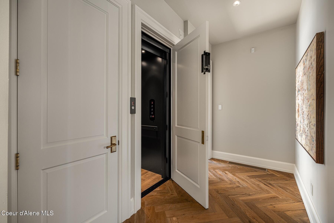
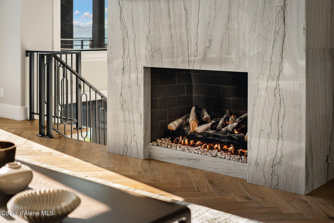
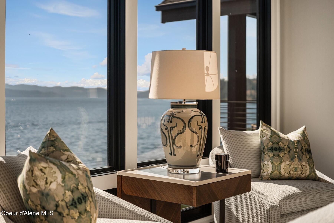
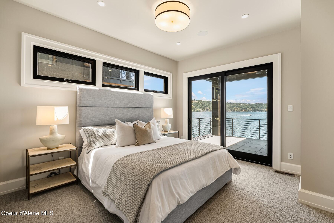
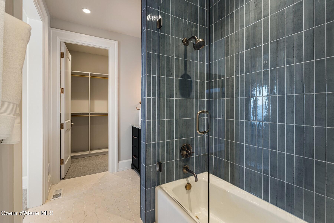
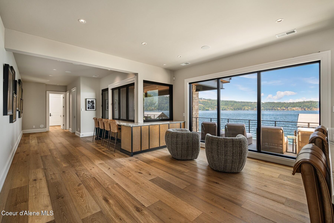
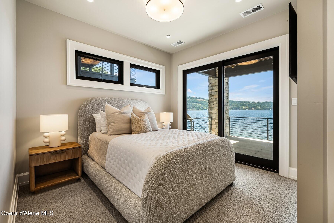
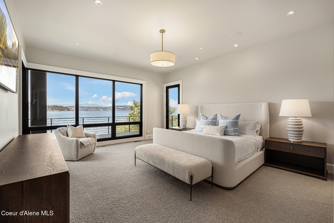
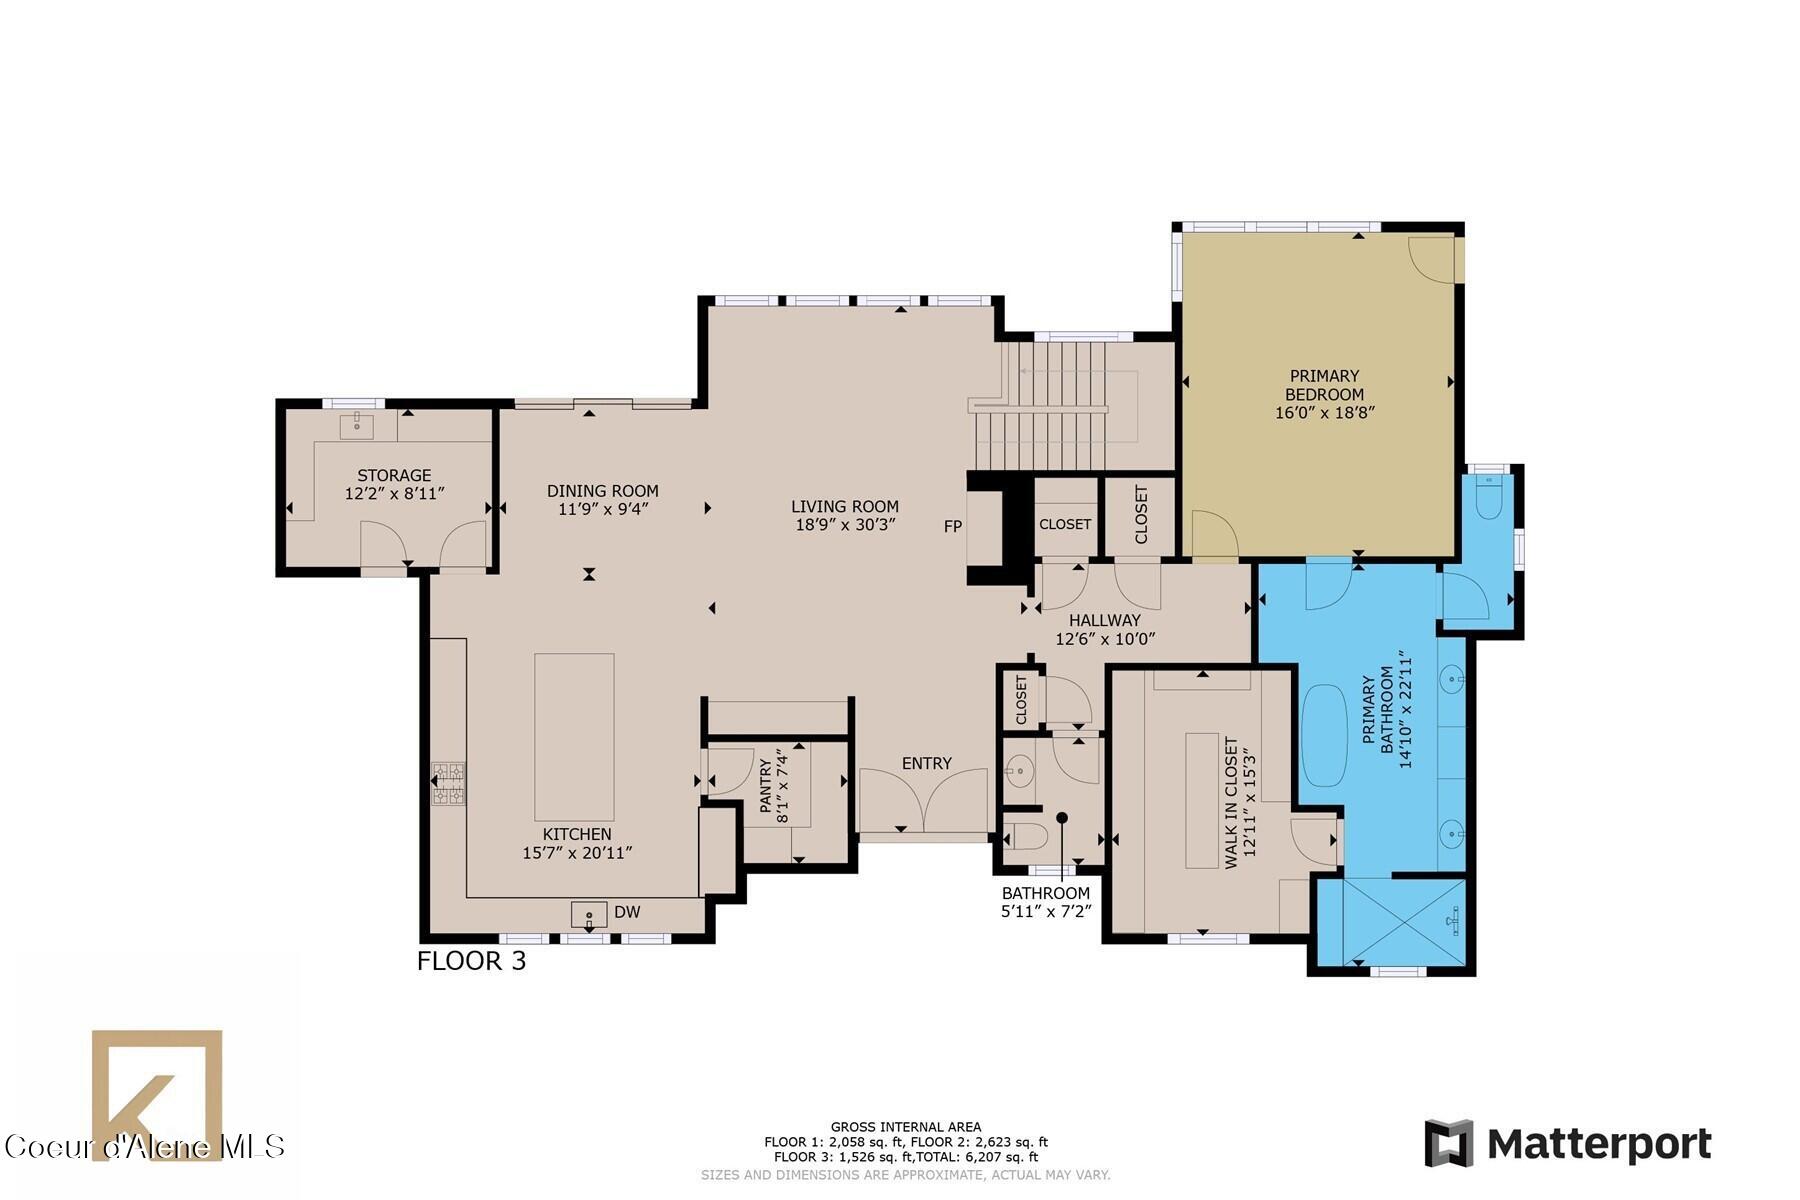
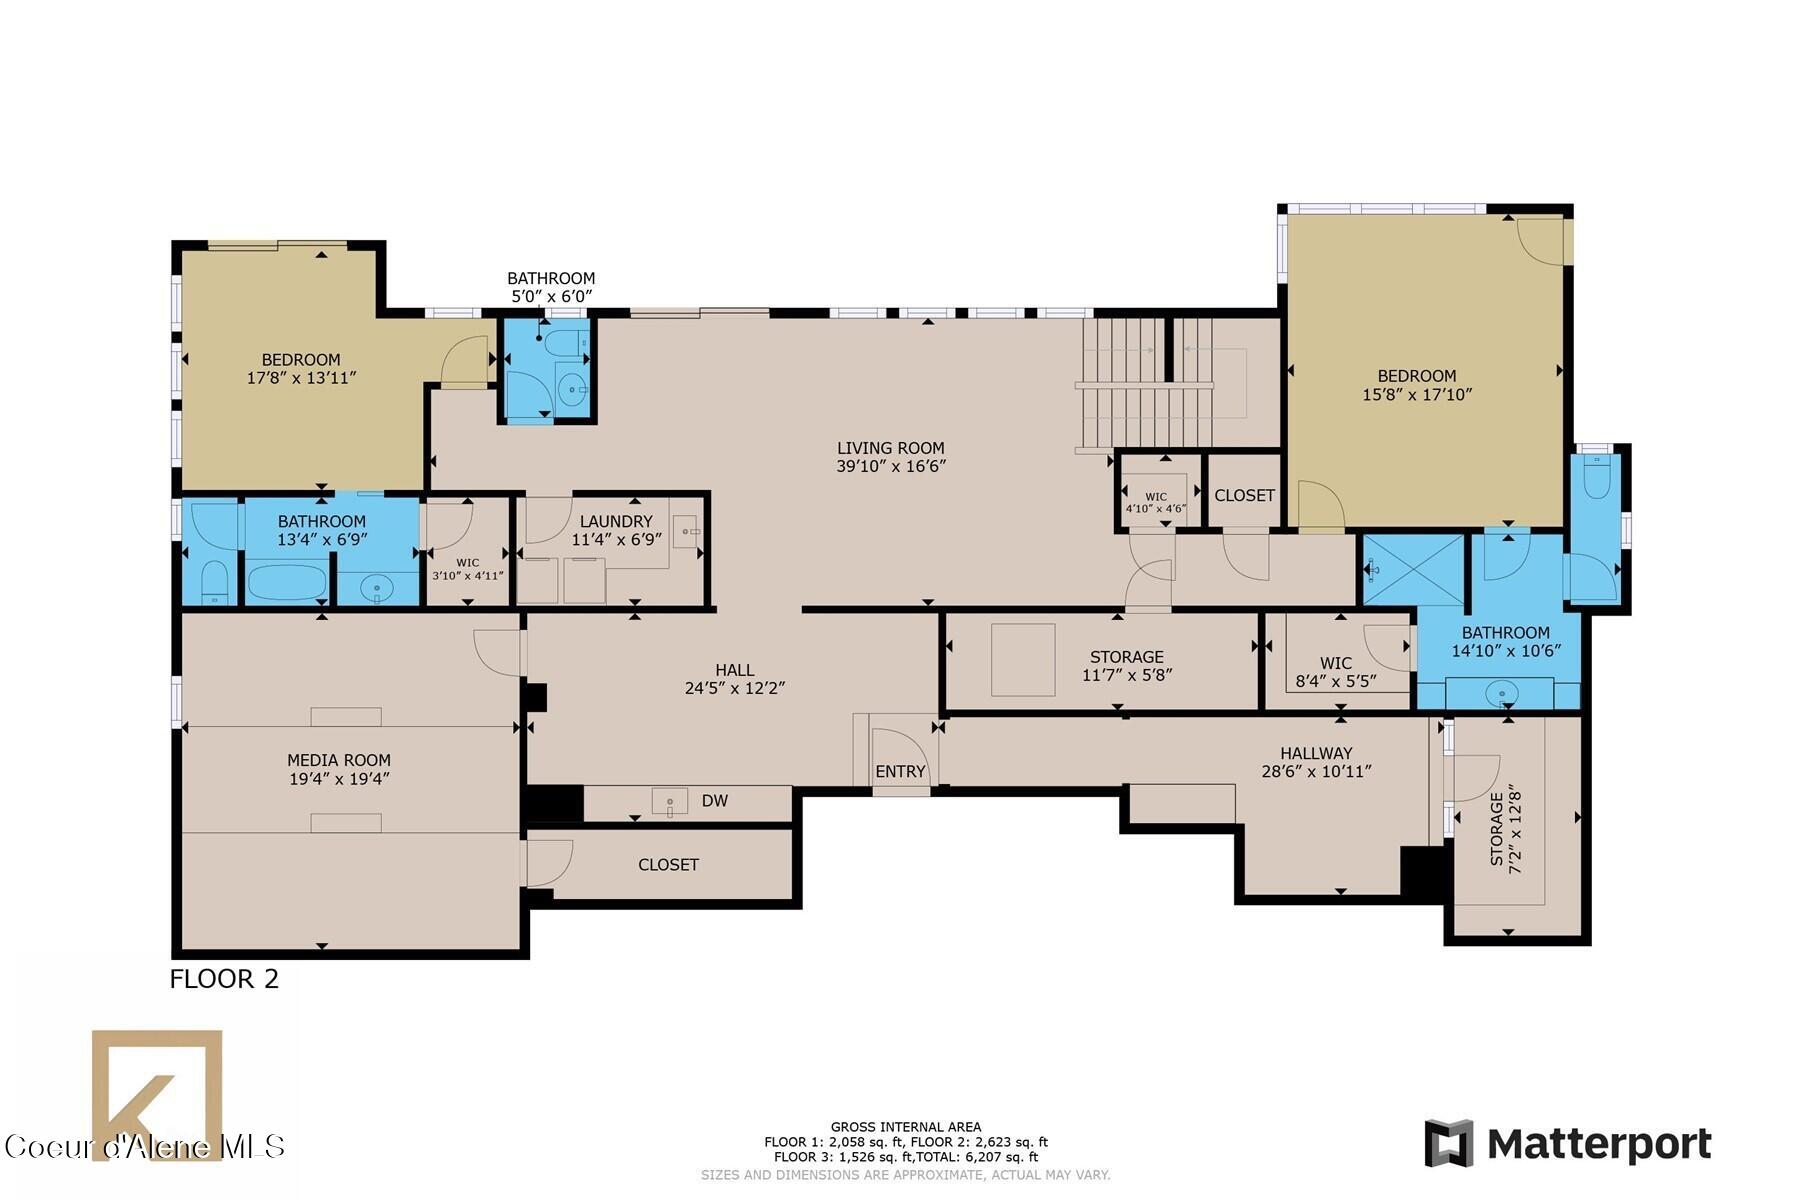
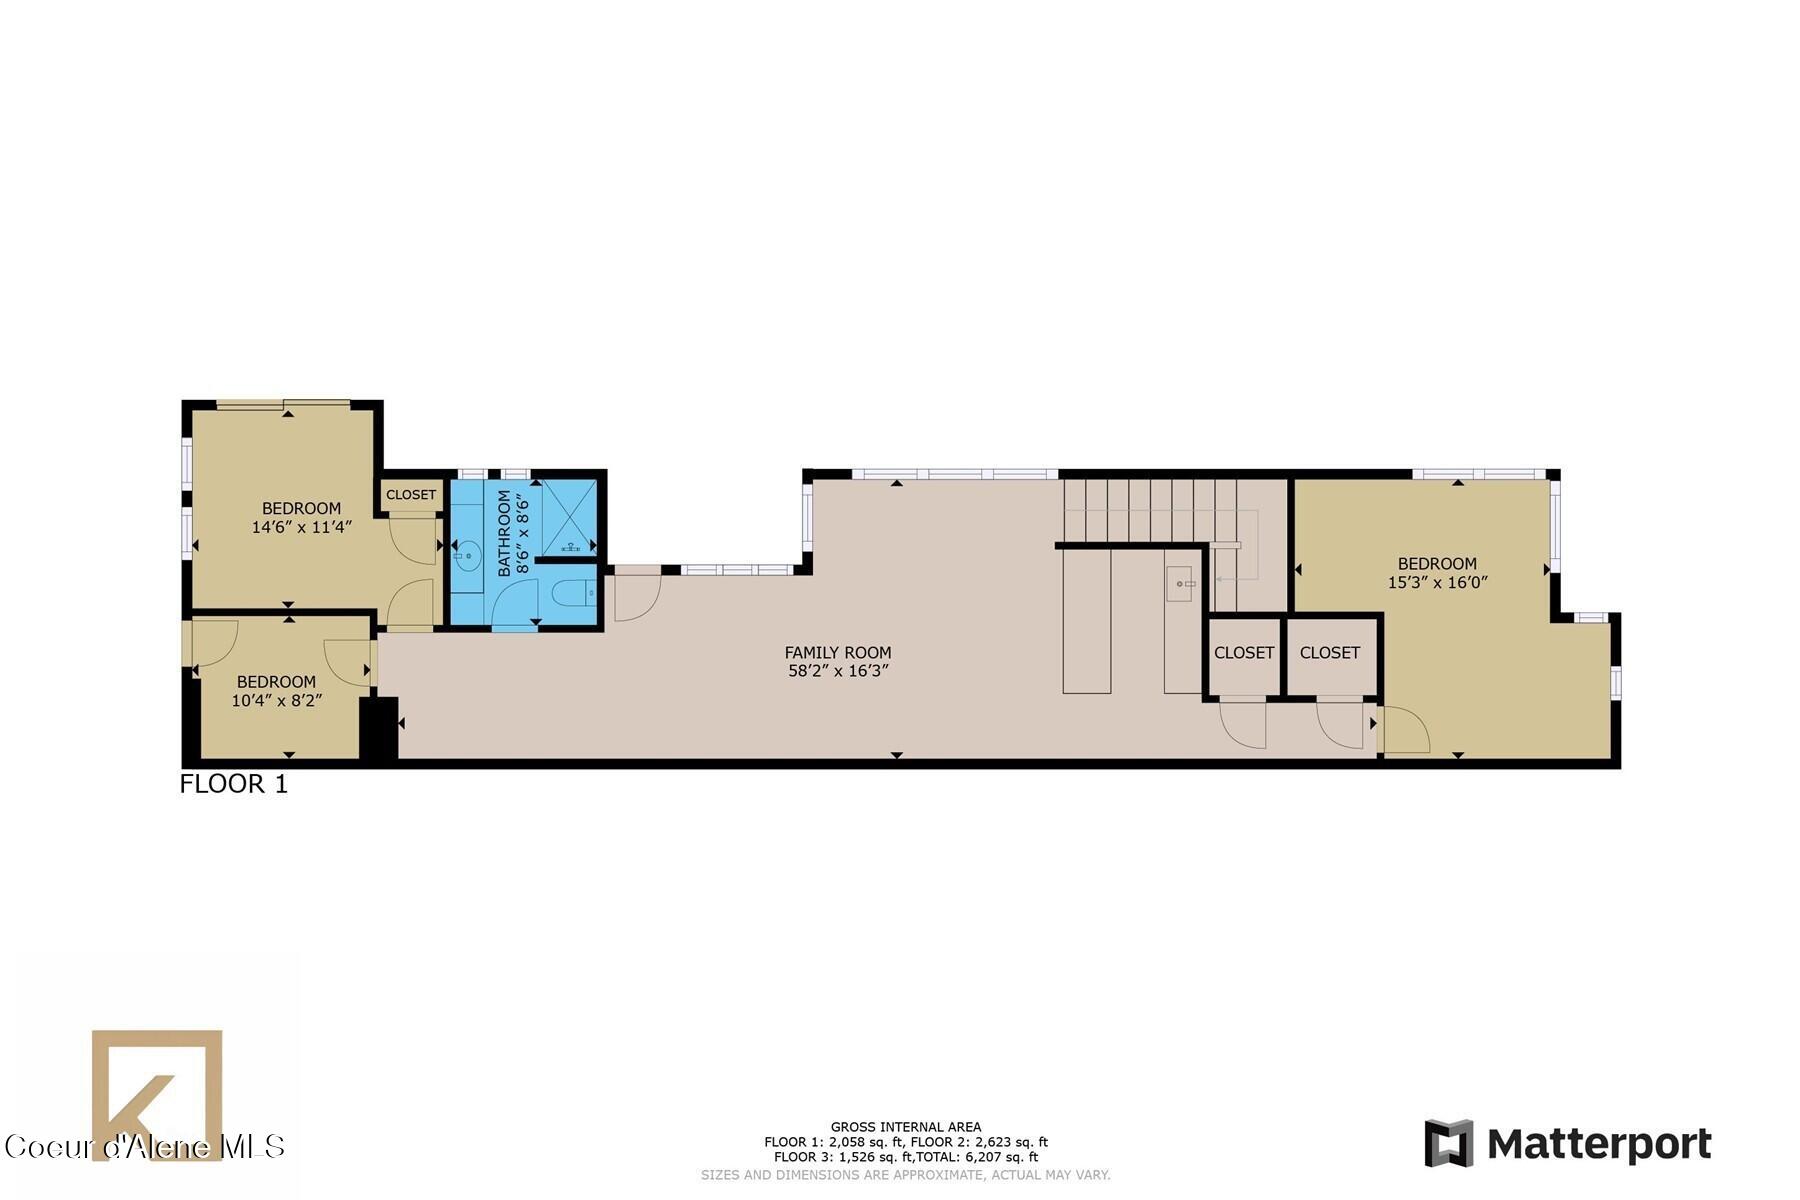
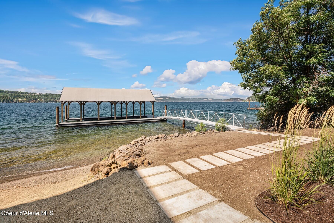
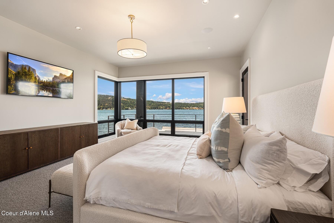
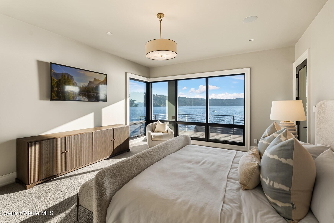
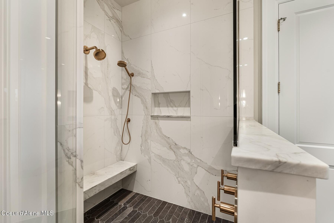
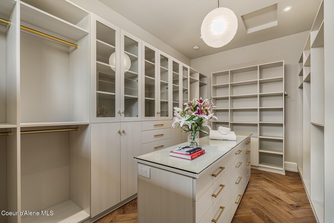
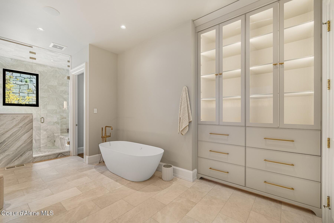
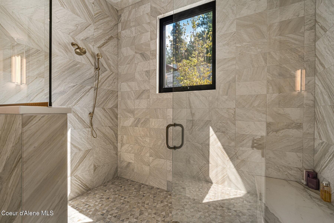
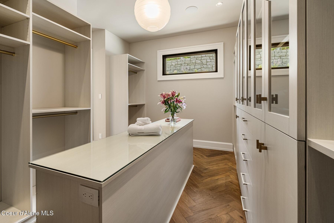
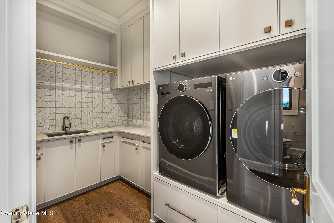
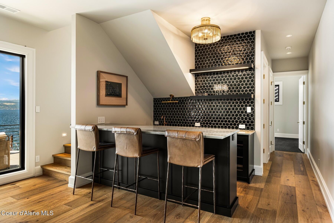
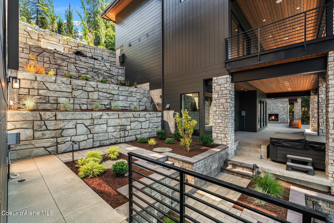
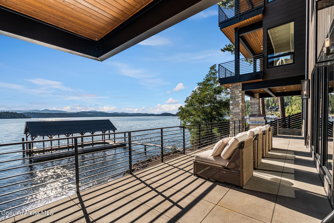
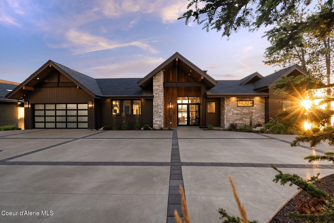
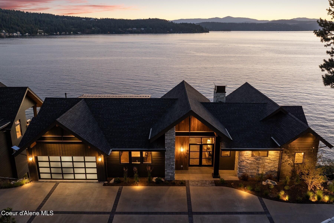
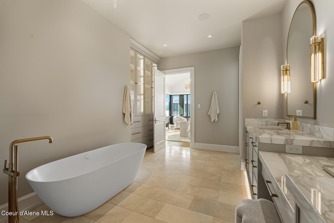
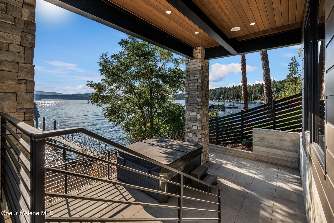
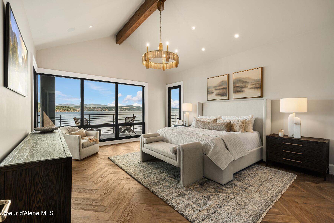
Experience the ultimate Lake Coeur d'Alene lifestyle from this 2025 built 6,700+ sq ft WATERFRONT beauty in coveted Bennett Bay, just 10 minutes from downtown. Set on 113' of rare waterfrontage with a SANDY beach, low-bluff shoreline, easy lake access, and private dock with covered slip, this well designed home offers luxury, privacy, and effortless waterfront living. CONTEMPORARY MODERN Designed to capture sweeping SW lake views, and boasting soaring ceilings, walls of glass, expansive decks, and seamless indoor-outdoor living. with statement fireplace, gourmet kitchen with Wolf, Subzero appliances, oversized island, and more. Entertain with a wine vault and tasting hall, theater room, dual bars, fitness room, and hot tub! Main floor living and special guest spaces with decks, spa-inspired baths, large walk-in closet, complemented by 3 en-suite guest suites. Live your best life.

Share Property

Location

3929 S Appian Ct, Coeur d'Alene, Coeur d Alene, ID 83814

Status

For Sale

2025

2025

Year Built

4

4

Total Bedrooms

4.5

4.5

Total Bathrooms

6,719

6,719

Sq.Ft.

Living Space

0.49

0.49

Acres

Lot Size
image

Schedule a Tour

We would love to show you our beautiful property. Please select your preferred date and time below. An agent will be in touch shortly to confirm your appointment.

Schedule a Tour

We would love to show you our beautiful property. Please select your preferred date and time below. An agent will be in touch shortly to confirm your appointment.

Thank you for your interest in 3929 S Appian Ct, Coeur d'Alene, Coeur d Alene, ID 83814. We are reviewing your request and will be in touch shortly!
thumbnail
01

Interior

Total Bedrooms

4

Total Bathrooms

4.5

Laundry room

Electric Dryer Hookup

Flooring

Wood, Tile, Carpet

Fireplace

Gas

Appliances

Dual Fuel Range, Electric Dryer, Propane Water Heater, Wine Refrigerator, Water Softener, Washer, Refrigerator, Microwave, Disposal, Dishwasher

Other Interior Features

Cable Internet Available, Fireplace, High Speed Internet, Satellite, Smart Thermostat, Washer Hookup
01

Exterior & Building

Water Source

Well

Utilities

Cable TV

Roof

Composition, Metal

Lot Features

Sprinklers In Rear, Sprinklers In Front, Irregular Lot, Sloped, Level, Southern Exposure, Cul-De-Sac

Parking

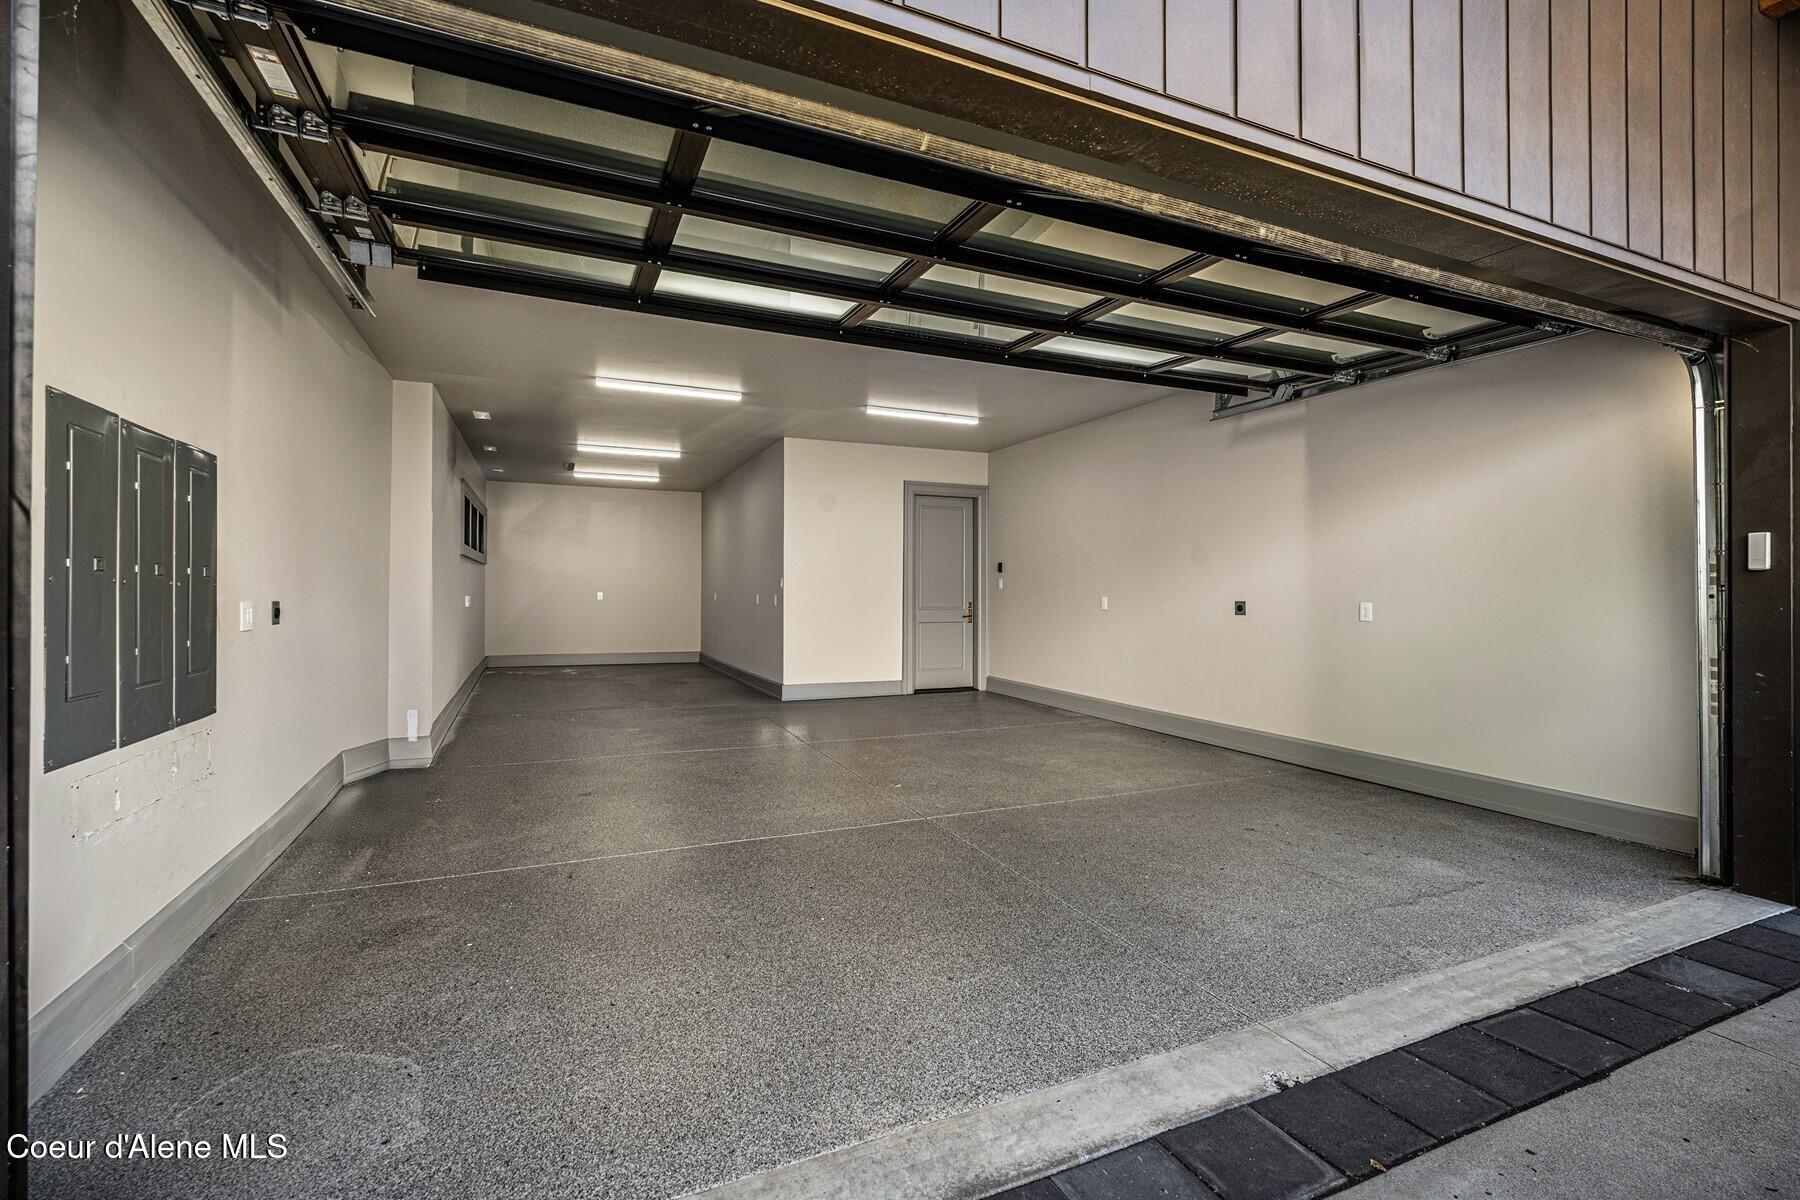
Paved Parking

Heat Type

Fireplace(s), Electric, Propane, Forced Air, Furnace

Air Conditioning

Central Air

Sewer

Septic Tank

Substructure

Concrete Perimeter

Security Features

Security System

Other Exterior Features

Boat Slip, Dock, Fire Pit, Lighting, Open Deck, Rain Gutters, Spa/Hot Tub, See Remarks, Lawn
01

Lot & Area

Status

For Sale

Living Area

6,719 Sq.Ft.

Total Area

6,719 Sq.Ft.

Lot Size
0.49 Acres

MLS® ID

26-3268

Type
Residential

Year Built

2025

Neighborhood

North Idaho

View Description

Mountain(s),Lake

School District

CDA - 271
01

Finance

Sales Price

$10,900,000

Real Estate Taxes

$2,182/yr

Zoning

County-AGSub

Mortgage Calculator

Estimate your monthly mortgage payment, including the principal and interest, property taxes, and HOA. Adjust the values to generate a more accurate rate.
All estimates are provided for informational purposes only. Actual amounts may vary.
$0,000 Your Payment 20 15 65
$0,000 Your Payment

Explore

North Idaho

Let’s connect

Thank you for your message

We will be in touch with you shortly

name

Thank you for your message

We will be in touch with you shortly

Let’s connect

Lea Williams

EM

Lea Williams

Team Owner| REALTOR®

36636

In my experience as a real estate agent, I put my clients first. This means keeping myself accessible and being a good listener as well as a good communicator.

Show more